SEE YOUR PROJECT BEFORE IT IS BUILT
Architectural Visualisation For Professionals & Homeowners
KLD turns architectural plans into realistic visualisations that help professionals present ideas clearly and homeowners make confident decisions before construction begins.
PLAN → VISUALISE → PRESENT OR BUILD
01
FOR PROFESSIONALS
Help Clients See and Understand the Project
Professional visualisation for builders, contractors, architects, developers and other property professionals.
02
FOR HOMEOWNERS
Understand Your Home Before Construction Begins
See a new home, renovation, addition or alteration clearly before committing to construction.
FROM PLAN TO POSSIBILITY
Turn Technical Information into Something You Can See
The value of architectural visualisation becomes clear when the original project information and the finished result are shown together.
01 — THE PLAN
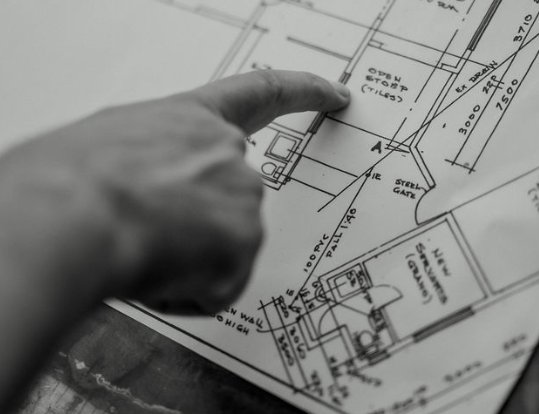
Technical Foundation
The drawings, dimensions and project information supplied to KLD.
02 — THE VISUALISATION
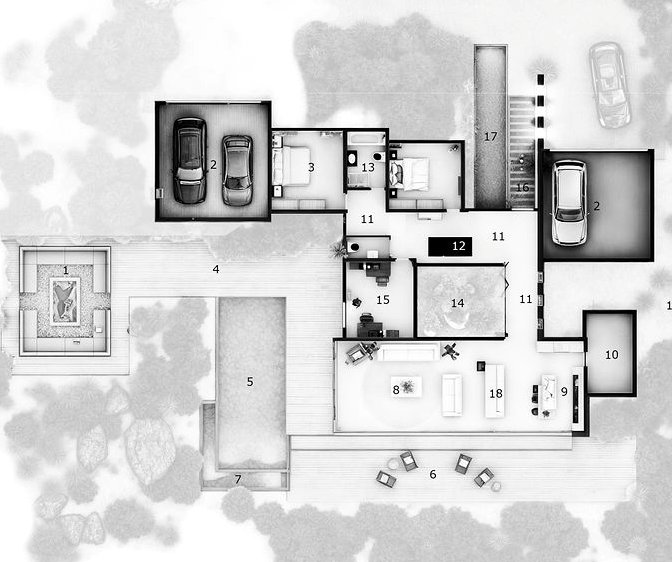
The Project Takes Shape
KLD interprets the available information and develops the visual model.
03 — THE RESULT
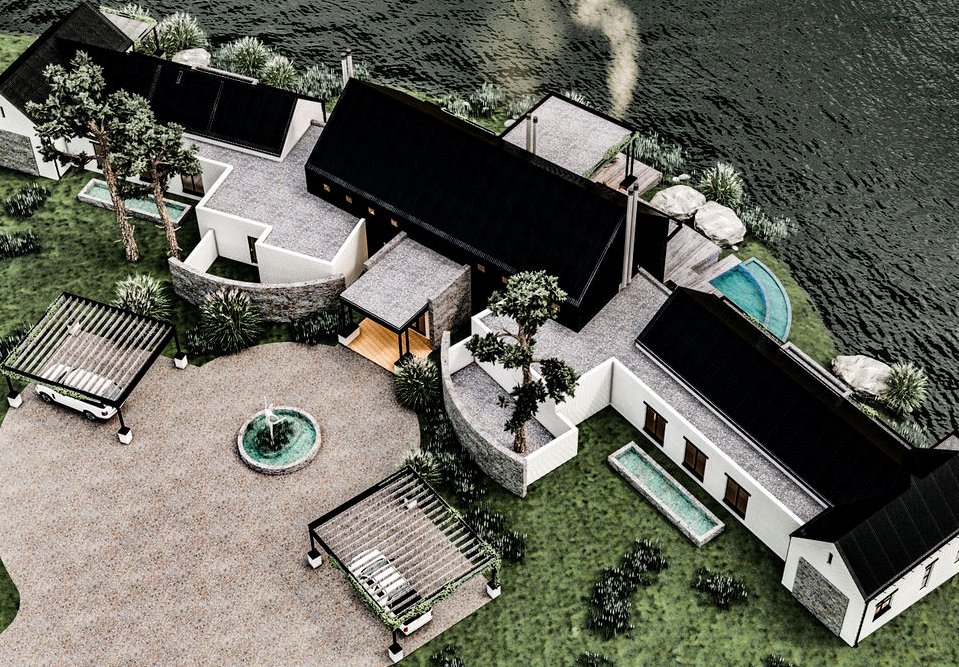
A Clearer Picture
A professional visual that can be understood, presented and discussed.
WHY WORK WITH KLD?
Technical Understanding. Clear Visual Communication.
KLD combines an understanding of architectural information with the ability to communicate a proposed project visually.
01
Technical Understanding
Architectural drawings and project information are interpreted before the visual work begins.
02
Clearer Communication
Visuals help clients, homeowners and project teams discuss the same proposed result.
03
Flexible Support
Use KLD for a defined visualisation package or tailored support on larger projects.
04
Direct Service
Work directly with KLD rather than being passed between multiple departments.
KLD SERVICES
Support for Visualisation, Planning and Design
Start with the service that best reflects where you are in the project—or contact KLD if you are not yet sure what you need.
SEE THE PROJECT
Architectural Visualisation
Professional interior and exterior renders, project visualisations and walkthrough content.
UNDERSTAND YOUR HOME
Homeowner Visualisation
Visualise a new home, alteration, addition or renovation before construction begins.
MOVE THE PROJECT FORWARD
Plans & Additional Services
Plan retrieval, house plans, site measuring, design concepts, consultations and Site Development Plans.
HOW IT WORKS
A Clear Process from the First Plans to the Final Visuals
01
Send Us Your Plans
Share the drawings, specifications, ideas and project information you currently have.
02
KLD Visualises the Project
The supplied information is interpreted and developed into professional visual content.
03
You See the Result
Receive completed visualisations ready to understand, present, discuss or market.
READY TO SEE WHAT IS POSSIBLE?
Send Us Your Plans and Let’s Start the Conversation
Tell KLD about your project and share the plans, drawings or ideas you already have.